19503 Stevens Creek Blvd #336 photos
Nearly New Top Floor, End Unit With View of Courtyard
 19503 Stevens Creek Blvd #336
 Walkway
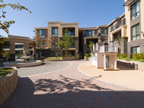 Courtyard (A)
 Courtyard (B)
 Living Room (A)
 Living Room (B)
 Living Room (C)
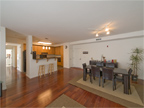 Dining (A)
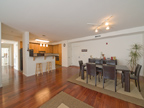 Dining (B)
 Kitchen (A)
 Kitchen (B)
 Kitchen Bar (B)
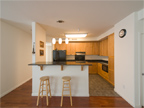 Kitchen Bar
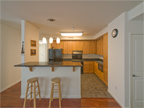 Kitchen (C)
 Kitchen (D)
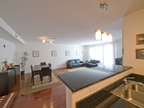 Kitchen View
 Microwave
 Hall
 Master Bedroom (A)
 Master Bedroom (B)
 Master Bedroom (C)
 Master Bath (A)
 Master Bath (B)
 Bedroom2 (A)
 Bedroom2 (B)
 Bath (A)
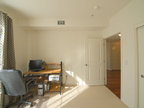 Bedroom3 (A)
 Bedroom3 (B)
 Washer Dryer
 Window View (B)
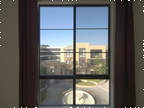 Window View
 Play House